


Insulated Conservatories
We can design and build bespoke insulated conservatories to suit every style of house.
A well-designed conservatory should complement and enhance the look of existing architecture. We offer a professional design service to give you a conservatory that is unique to your specific requirements.
We can manage the process from initial concept right through to completion. Choose from a variety of basic styles including Victorian, P-shape, Edwardian, Lantern and Lean-to. A range of frame styles and finishes are available to suit your tastes and budget.
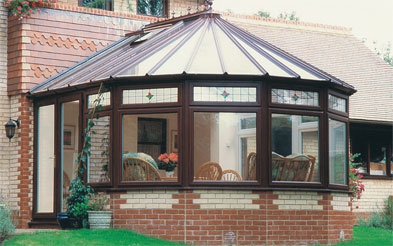
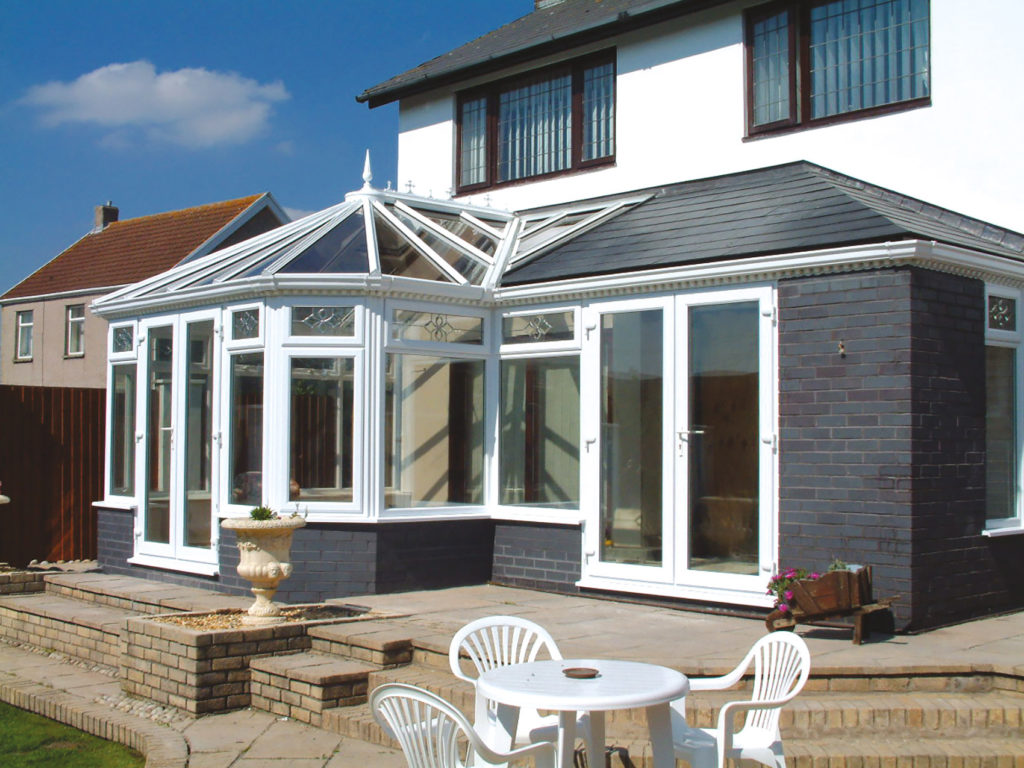
A conservatory is one of the most cost-effective ways to add an extra room to your house, and because there is no set use for one, it can be designed around your specific requirements.
A small surburban home can benefit from the extra living space, or it can be the perfect complement to a period country dwelling.
Building materials, including bricks, can be selected to match your existing structure in style and colour. The position of doors and number of opening windows can be tailored to suit your circumstances.
You don’t have to be restricted to conventional designs. Insulated conservatories can be tailor made to fit the corners of your home or anywhere else.
Below are some examples of the types of conservatories we can build.
P-shape
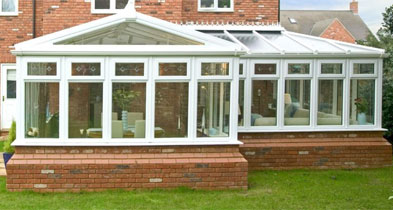
Perfect if you have a larger property or plenty of outside space, a p-shape conservatory features a practical square or rectangular section plus a faceted section.
The square section provides space for dining or entertaining while the faceted section showcases your garden.
Victorian
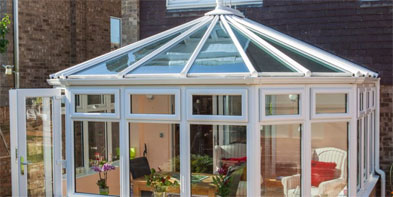
The ever-popular classic Victorian conservatory has a faceted end with a pitched geometric roof design.
Designed for plenty of living space with panoramic views of your garden, this is a versatile style that suits homes of all ages and designs.
Lantern
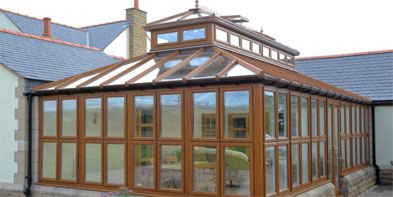
With a perimeter roof and atrium-style lantern glazing, a Lantern Conservatory gives you an impressively light-filled room.
It feels fully integrated into your home and can be used all year round. This makes it particularly useful for kitchen or family room extensions.
Lean-to
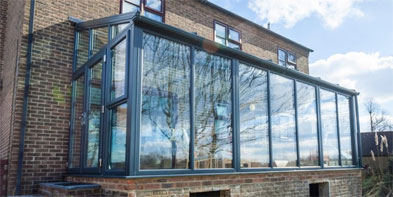
Inspired by the classic Mediterranean style design, a Lean-to Conservatory has a straightforward design with a single pitched roof.
It‘s the perfect place to relax and enjoy the warmth from the sun while looking out over the views into your garden.
Lightweight tiled conservatory roof systems
We install solid tiled conservatory roof solutions from Leka Systems. These lightweight conservatory roof replacement systems have numerous advantages:
- Typically fitted in 2/3 days
- Lightweight
- Cost effective
- Energy efficient
- MFA approved
- 40 years warranty on Leka components
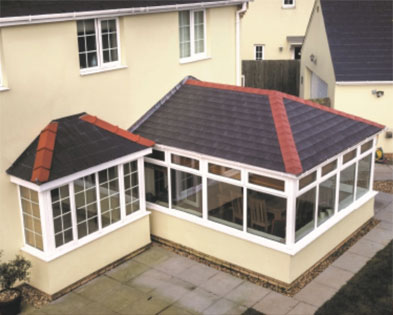
Designed to outperform as well as outlast common glass and polycarbonate roofing systems, this system has been approved by MFA, the building inspector appointed by the Government.